Architectural Design
From feasibility and concept to detailed construction documentation — resolved with structural clarity and technical precision.
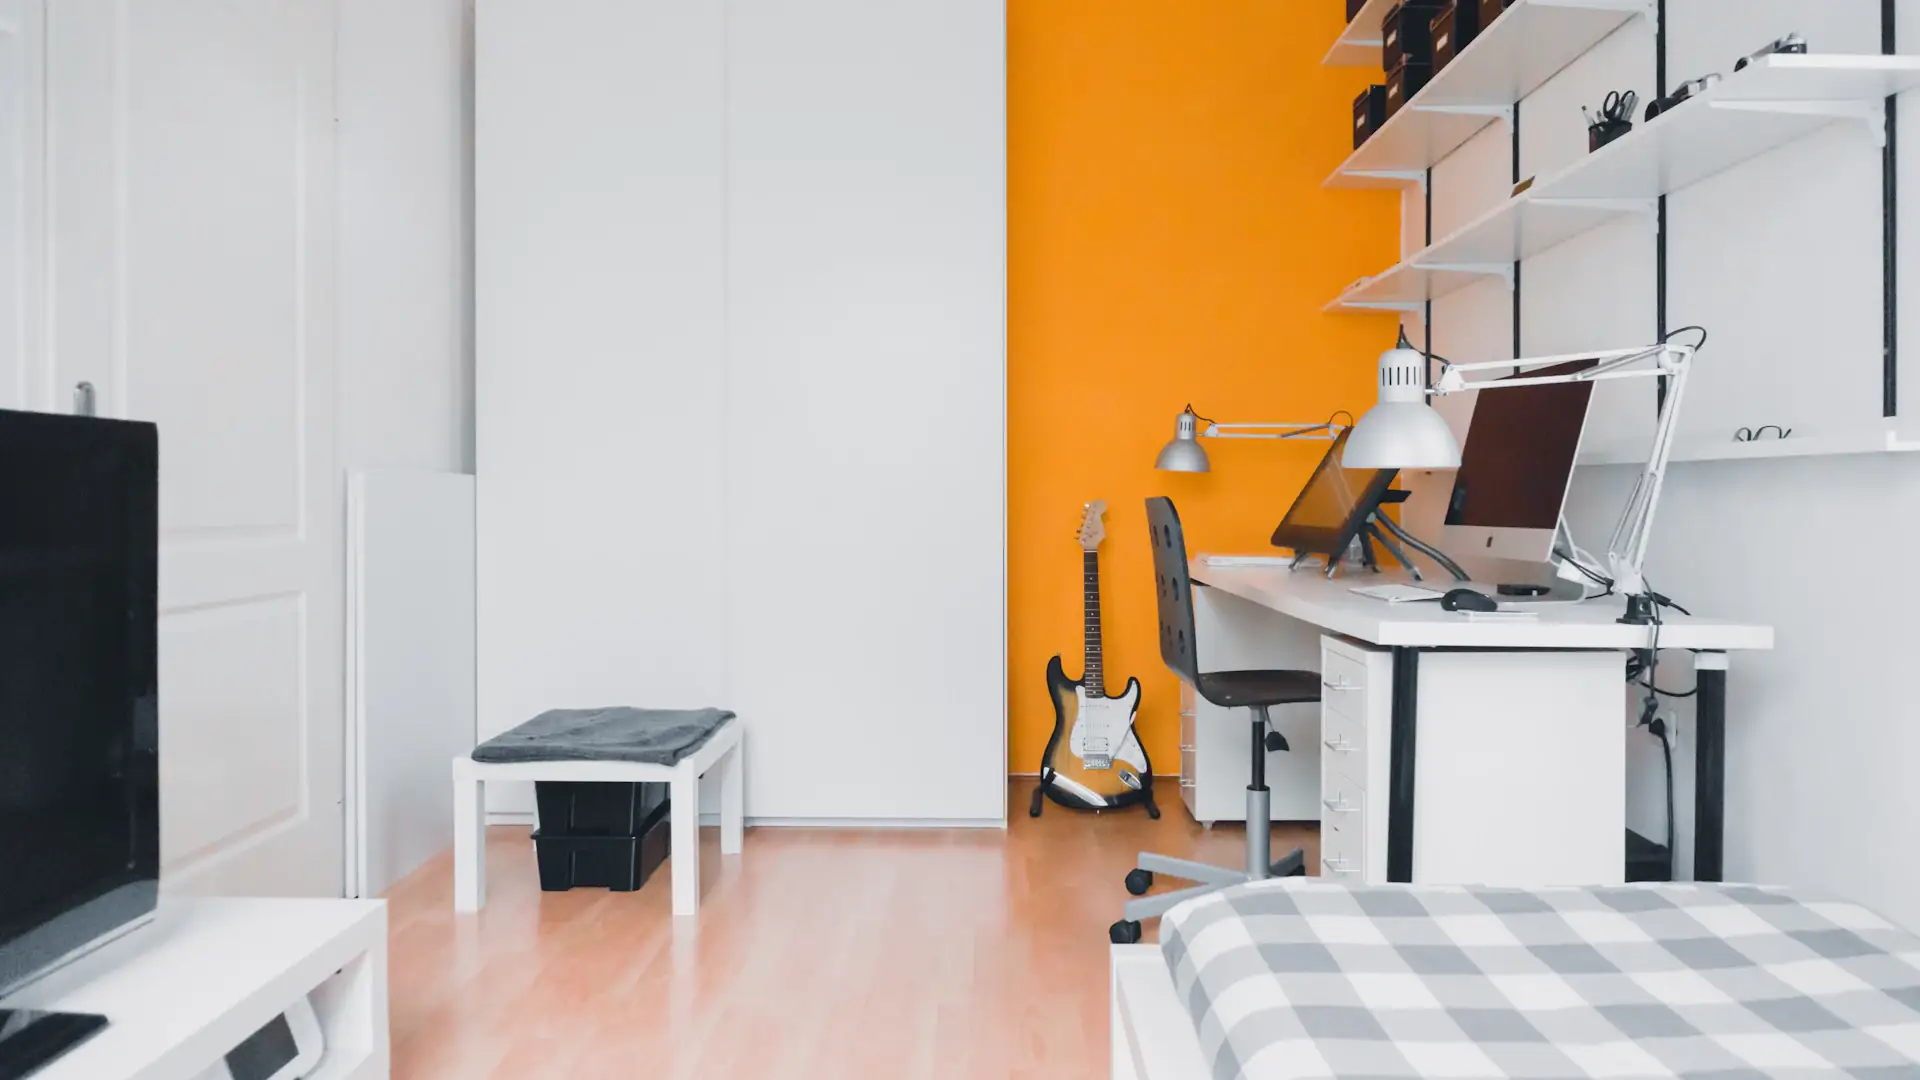
One integrated team across architecture, interiors and visualisation — so your project moves seamlessly from idea to reality.
Home / Services
From feasibility and concept to detailed construction documentation — resolved with structural clarity and technical precision.
Spatial planning, joinery, materials, lighting and styling — turning rooms into immersive, livable experiences.
Photorealistic renders, walkthroughs and VR — so you experience your space fully before a single wall is built.
Optimised layouts balancing flow, daylight and purpose for the way you live and work every day.
Breathing new life into existing spaces with refined detailing, premium finishes and expert craftsmanship.
End-to-end oversight of timelines, contractors, budgets and quality — delivered to the last detail.
By keeping architecture, interiors and visualisation under one roof, we eliminate the gaps that slow projects down. Your design intent carries through cleanly — from the first concept sketch to the final styled photograph.
A focused session to assess your space, define direction and outline scope. Perfect for getting started.
End-to-end architecture and interior design, from concept through documentation and visualisation.
We design it and deliver it — full project management through to a styled, photo-ready handover.
Timelines vary with scale and scope. A residential interior may run 8–16 weeks for design, while a full architectural project can span several months. We provide a detailed schedule at the proposal stage.
Yes. Our portfolio spans private residences, penthouses, workspaces, hospitality and retail — each approached with the same precision and care.
Absolutely. Photorealistic 3D renders and walkthroughs are core to our process — you approve the experience before anything is built.
Reach out via our contact page with a few details about your space and vision. We'll arrange a discovery consultation and outline the path forward.
Let's talk scope, timeline and vision — and find the right way to work together.
Request a Consultation →